Overview
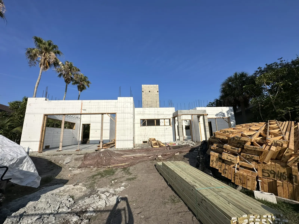
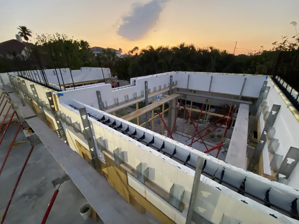
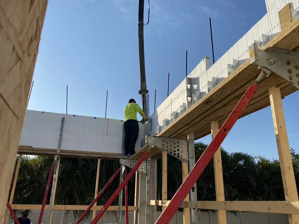
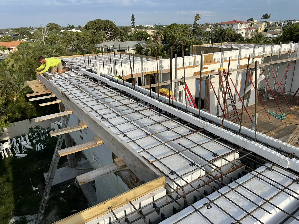
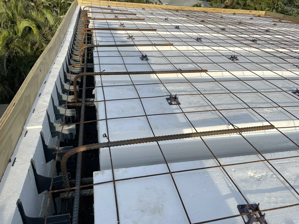
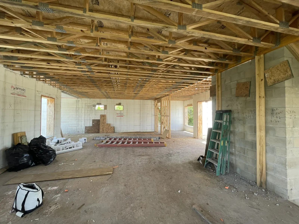
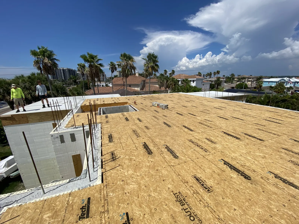
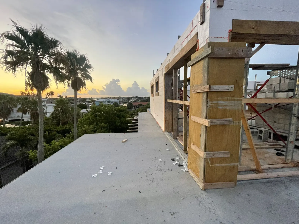
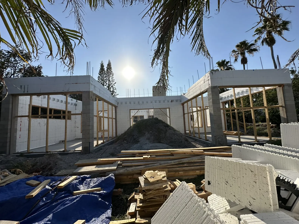
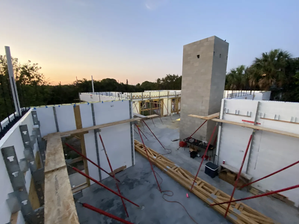
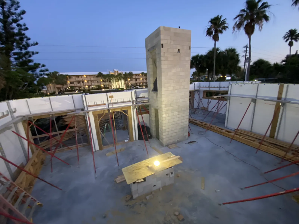
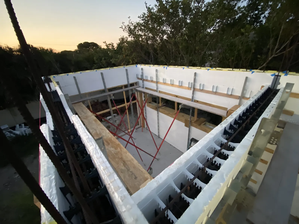
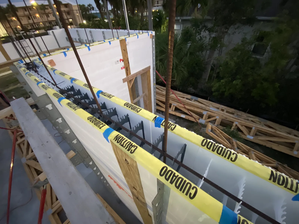
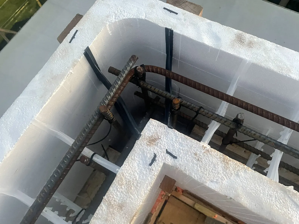
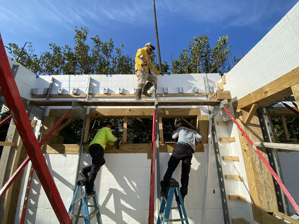
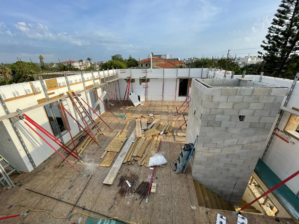
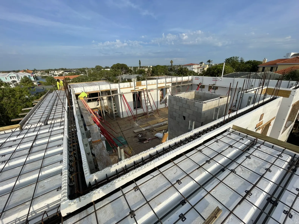
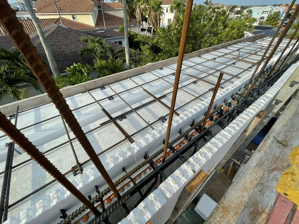
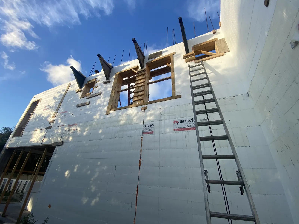
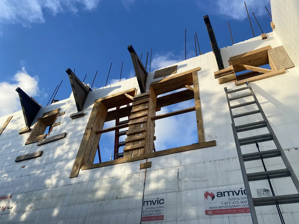
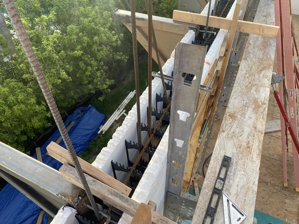
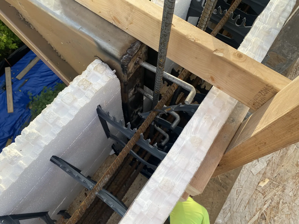
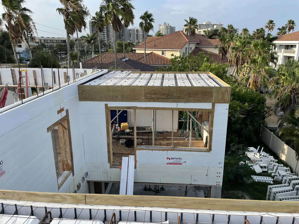
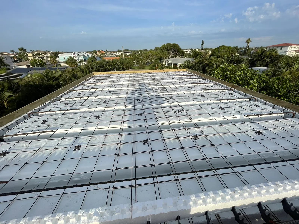
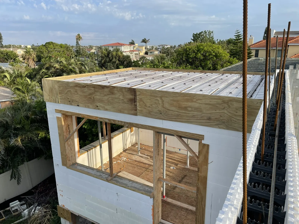
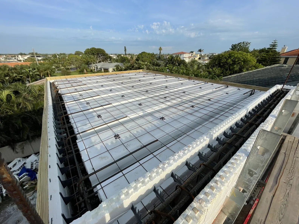
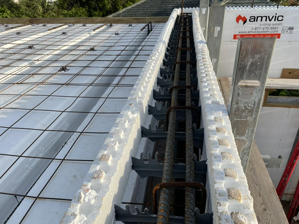
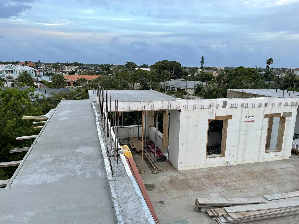
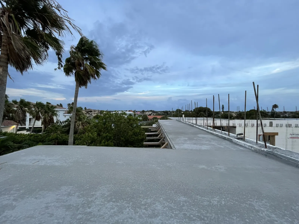
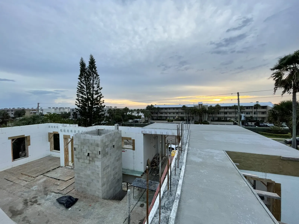
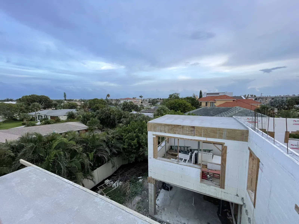
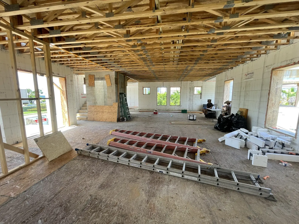
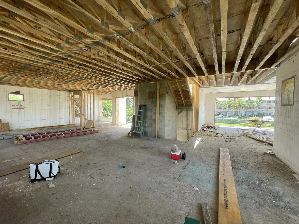
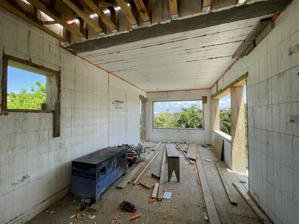
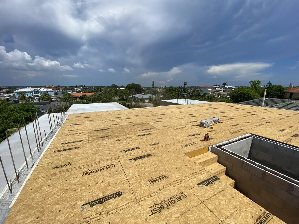
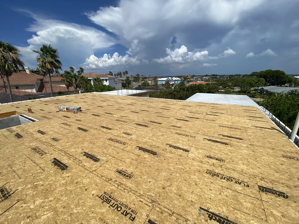
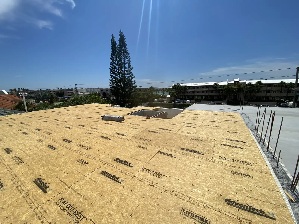
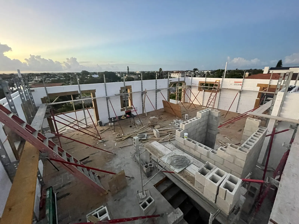
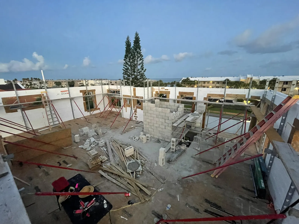
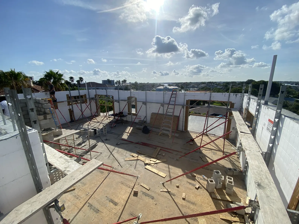
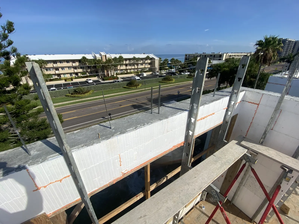
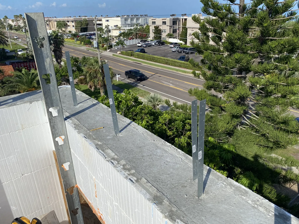
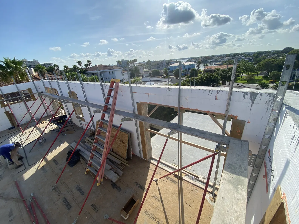
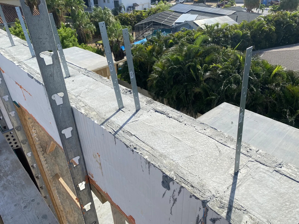
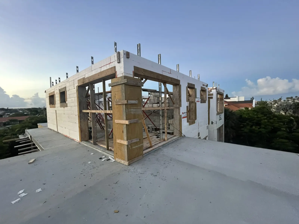
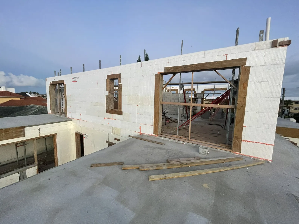
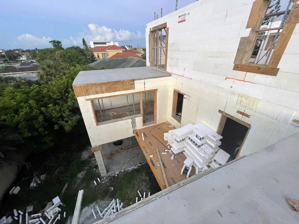
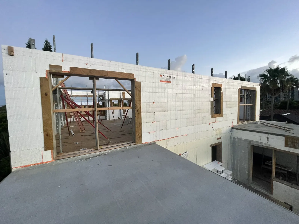
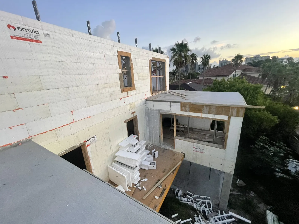
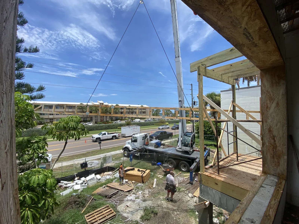
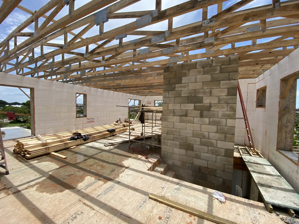
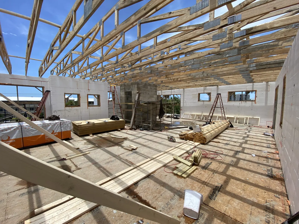
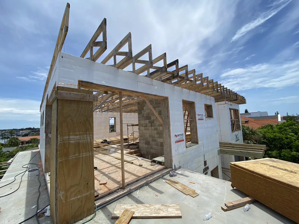
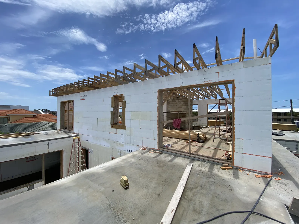
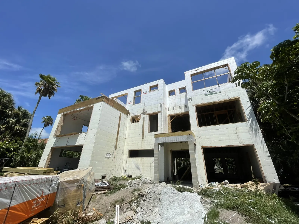
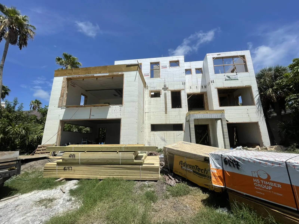
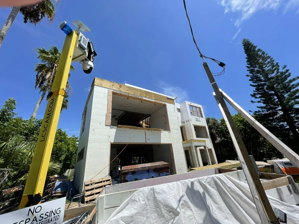
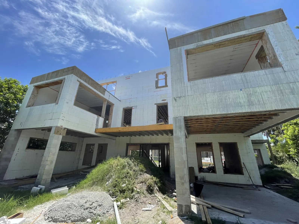
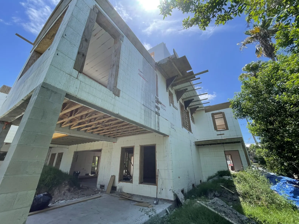
An owner-builder client came to CCSG to build the structural shell of a three-story custom home using insulated concrete forms (ICF), including a custom elevated concrete skywalk.
Our Role
CCSG performed the specialty concrete and ICF scope under appropriate contractor licensing:
Outcome
A complete ICF structural system for a three-story home, including a custom elevated skywalk joining the front and rear slabs.
Project Photos
Related Projects
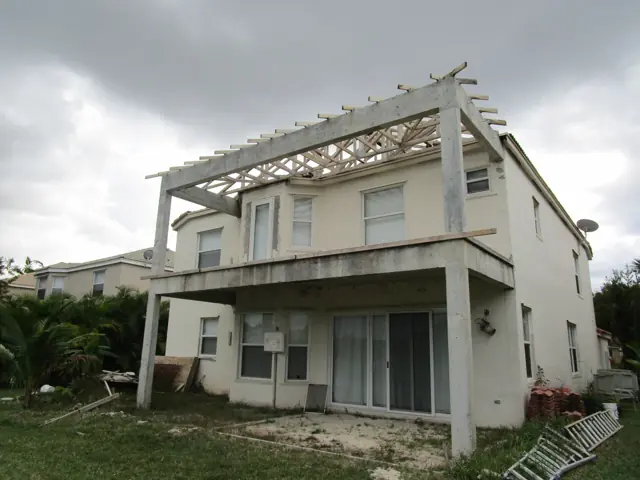 Consulting & Recovery
Wellington, FL
Independent consulting, construction management and milestone-based oversight to restart a stalled addition.
View project →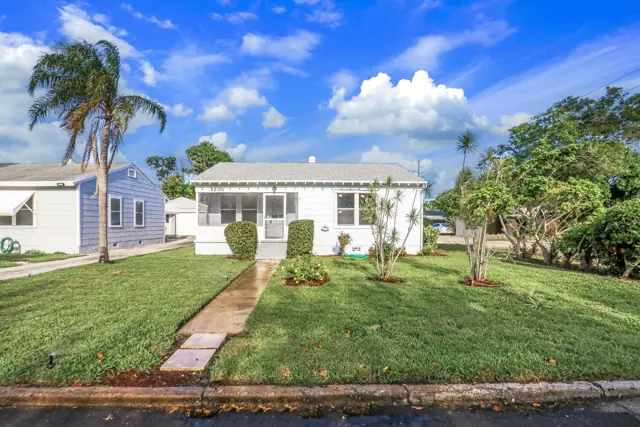 Permitting & Management
Lake Worth Beach, FL
Licensing, plans and permits, contractor supervision and inspection coordination to clear a red tag.
View project →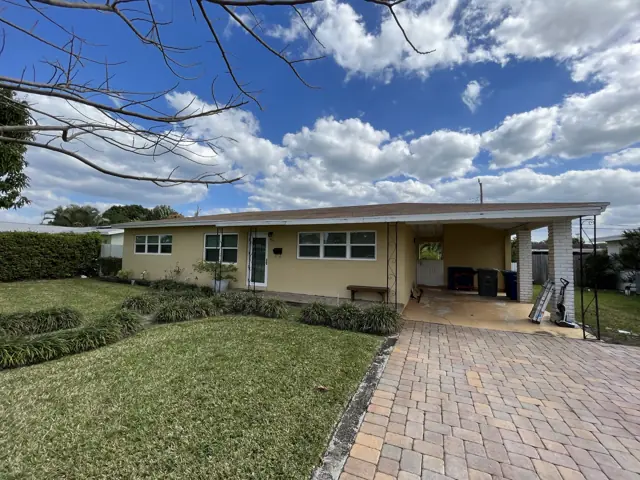 Additions
Palm Beach County, FL
Converted an existing carport into an in-law suite, including an ICF (insulated concrete form) addition.
View project →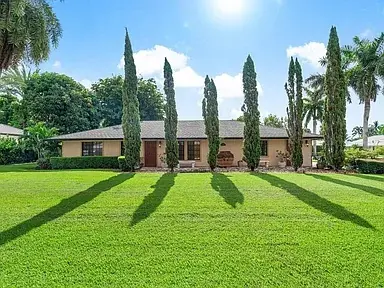 Remodel & Structural
Boynton Beach, FL
Permits, new slabs and footings, and a 20-foot load-bearing beam to turn a 3/2 into a 4/3 open-concept home.
View project →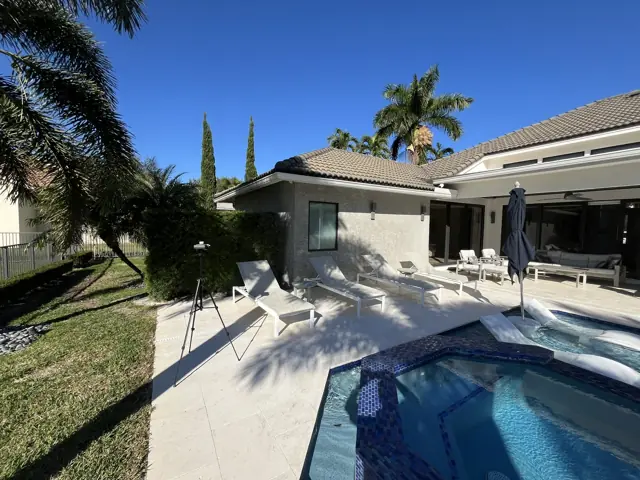 Remodel & Structural
Boca Raton, FL
Slab cutting and repair, CMU infill and concrete lintels for a high-end primary bath expansion.
View project →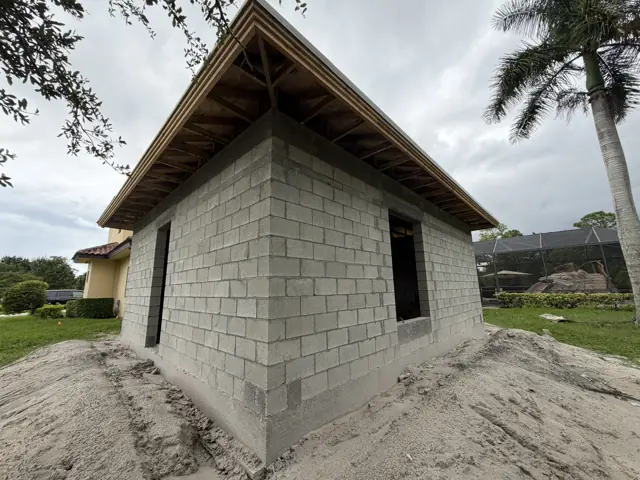 Additions
Palm Beach Gardens, FL
Plans and permits, slab and footings, CMU walls and tie beam for an in-law suite addition.
View project →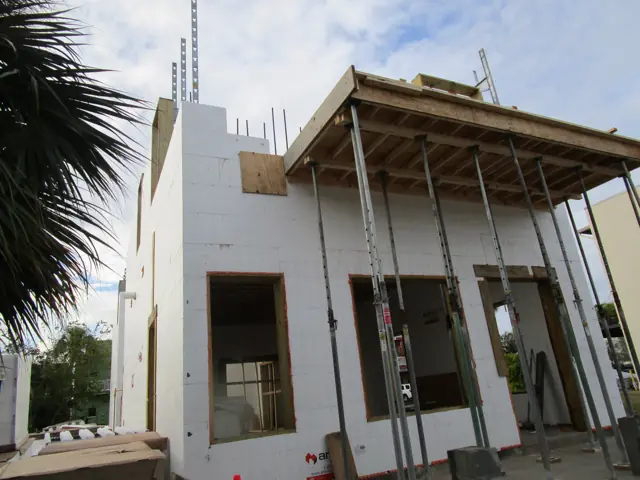 ICF & Specialty Concrete
Tampa, FL
Two stories of ICF walls, large-span ICF beams and columns, and an elevated cantilevered concrete slab over the front porch.
View project →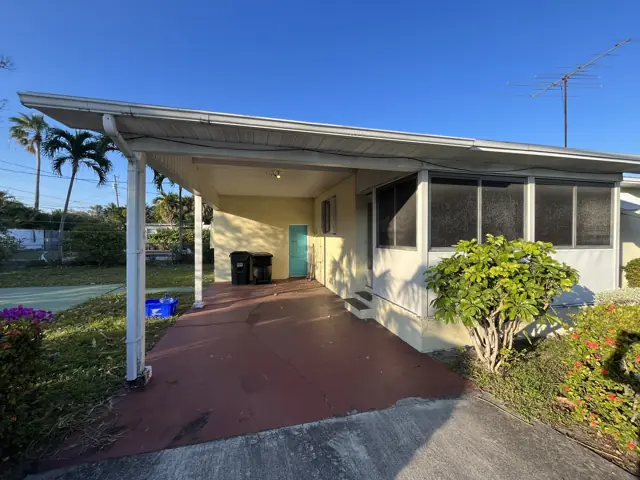 Remodel & Structural
Lake Worth Beach, FL
Slab cutting, raised floor framing, a new CMU opening with concrete lintel, and load-bearing wall removal for an investor renovation.
View project →Let's discuss your vision and explore how we can bring it to life.